Custom Roof Curbs, Made to Order in Any Size
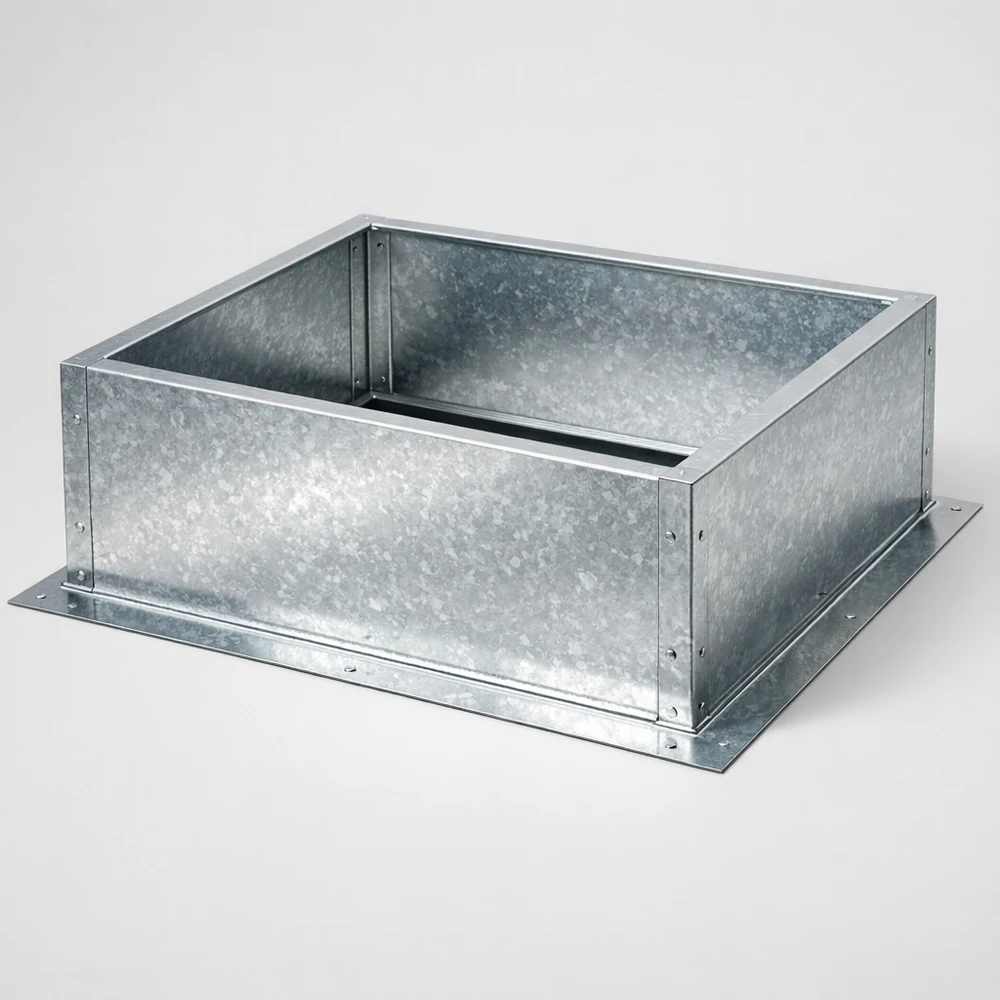
Welded sheet-metal rooftop equipment curbs fabricated to your exact width, length and height for RTUs, condensers, exhaust fans and skylights, in galvanized, aluminum or stainless with an integral base flange. Set the size below, watch it build in 3D, and see the price change as you type.
Specifications
- Width: 12" to 120"
- Length: 12" to 120"
- Height: 6" to 36"
- Base Flange: 1.5" to 6"
- Materials: Galvanized Steel, Aluminum, Stainless Steel
- Gauges: 18, 16, 14, 12
- Construction: Welded four-sided box, open top and bottom, integral base flange
Ships in 1 business day. Every curb is cut, formed, welded and inspected in our Pittsburgh shop and leaves the next business day — not the one to three weeks most custom shops quote.
Roof Curb Sizes & Prices
Representative sizes with a 3" base flange, priced in galvanized, aluminum and stainless. Every curb is made to order to any footprint and height — set yours in the designer above for a live price.
| Size (W x L x H) | Gauge | Galvanized | Aluminum | Stainless | Order |
|---|---|---|---|---|---|
| 24" x 24" x 12" | 16 ga | $104.68 | $165.13 | $225.58 | Configure |
| 30" x 30" x 14" | 16 ga | $120.28 | $180.73 | $241.18 | Configure |
| 36" x 36" x 16" | 16 ga | $146.56 | $219.29 | $292.02 | Configure |
| 48" x 48" x 18" | 14 ga | $223.58 | $361.30 | $499.02 | Configure |
| 60" x 48" x 24" | 14 ga | $311.01 | $509.66 | $708.32 | Configure |
| 72" x 60" x 24" | 12 ga | $397.11 | $700.27 | $1,003.44 | Configure |
Custom Rooftop Equipment Curbs: The Complete Guide
A roof curb, also called an equipment curb, a rooftop curb, a mounting curb or a curb adapter, is the welded sheet-metal frame that raises a piece of rooftop equipment off the roof surface and gives it a solid, weathertight base to sit on. It is an open-top, open-bottom box: the equipment lands and bolts to the top, the four walls carry the load down to the structure, and an outward base flange around the bottom fastens to the roof deck and gives the roofing membrane and the flashing something to lap over and seal to. Every rooftop unit, every roof-mounted fan, every skylight and every large duct penetration needs one, and because the footprint has to match the equipment exactly, curbs have always been shop-made. We build every curb to the numbers you type in, and this page explains how to pick them.
Everything below is what we tell customers on the phone: what the curb is, where it is used, how to size the footprint and the height, which gauge and material to specify, what the base flange does, how the curb is installed and flashed, and how to read the mounting dimensions off an equipment drawing. If you already know your numbers, the designer above prices them instantly; the sizes table links each common size straight into it.
What a roof curb actually is
Geometrically the curb is a rectangular box with no top and no bottom: four vertical walls joined at the corners, with a flat flange turned outward along the base of each wall so the four strips meet as a continuous picture-frame skirt. The top edge is open because the equipment sits on it; the bottom is open because the duct, the wiring and the supply and return air pass down through it into the building. The walls are what carry the weight of the unit and resist the wind trying to lift it off, so the curb is a structural part, not a sheet-metal cover. We lay the walls and the flange out flat from the width, length, height and flange width you enter, cut them, form the corners, and weld the box so it is square, true and rigid.
The four numbers that define the curb are the width and length of the box, which are the footprint the equipment lands on, the height, which is how far the box lifts the equipment above the roof, and the base flange width, which is the mounting and flashing skirt. Choose the material and gauge, and the designer builds and prices it.
Where roof curbs are used
- Packaged rooftop units (RTUs). A curb-mounted gas/electric or heat-pump packaged unit lands on a curb sized to its sub-base, with the supply and return openings passing down through the curb into the building. The curb is often divided by a cross-member so the two air streams stay separate.
- Condensers and heat pumps. A roof-mounted condensing unit sits on a curb or on curb rails to keep it above standing water and snow and to flash the refrigerant and power penetrations.
- Exhaust and supply fans. Upblast kitchen exhaust fans, utility set and inline fans, and gravity relief hoods all mount on a curb, with the duct rising through the open bottom. Grease exhaust fans get a stainless or a liner detail.
- Skylights, hatches and smoke vents. A curb frames the roof opening and raises the glazing or the hatch above the water line.
- Large duct and pipe penetrations. Where a rectangular duct, a flue or a cable tray passes through the roof, a curb frames and flashes the opening cleanly instead of a field-built box.
How to size the footprint
The single most important thing about a curb is that the footprint matches the equipment's mounting dimensions, which are not the same as the cabinet size. Every rooftop unit's installation manual has a curb-mount detail that gives the outside dimensions the unit lands on, the locations of the supply and return openings, and the clearances; those outside dimensions are the curb width and length. For a condenser or a fan that mounts on rails or on a plain box, the footprint is the equipment's own base dimensions plus whatever bearing you want on each side. Measure to the nearest quarter inch and enter width and length in the designer. An odd footprint costs the same as a round-number one of the same amount of metal, so there is no reason to force the equipment onto a standard size it was not made for.
How to pick the height
Curb height is set by the roof assembly, not the equipment. The finished curb has to lift the base flange and the counterflashing high enough above the finished roof that water, and in cold climates drifted snow, cannot get under the equipment. On a typical membrane or built-up roof, 8 to 14 inches is the usual range; a code-driven minimum of 8 inches above the finished roof is common for membrane roofs, and more where snow loads are heavy or where extra insulation is going on. Taller curbs also make it easier to service the unit and to run the condensate and refrigerant lines underneath. Our curbs run from 6 to 36 inches tall; enter the height that clears your roof build-up and flashing.
What gauge the curb should be
A curb carries the dead weight of the equipment and the live and wind loads on it, so it is built heavier than duct. The gauge is set by the size of the curb and the weight it holds:
| Gauge | Typical use |
|---|---|
| 18 ga | Small, light loads: skylights, relief hoods, small exhaust penetrations |
| 16 ga | Light rooftop fans and small units, short curbs |
| 14 ga | Typical packaged RTUs and condensers, the common default |
| 12 ga | Large, tall or heavily loaded curbs, high-wind and seismic work |
When in doubt, step up a gauge: the extra stiffness costs little and a curb that flexes under the unit telegraphs into the roofing seal. Every gauge is priced live in the designer, and the sizes table above shows the default gauge for each footprint.
Galvanized, aluminum or stainless
Galvanized steel is the standard for roof curbs and what nearly every one we build is made of: strong, inexpensive, and it takes a wood nailer, insulation and flashing the way the trade expects. Aluminum weighs about a third as much and does not rust, so it is specified for coastal and high-corrosion air and where the curb has to be hand-lifted into place. Stainless steel is the material for commercial kitchen grease exhaust fan curbs, chemical and process exhaust, washdown and food areas, and anywhere the curb must stay bright and cleanable. Each material is priced live; the sizes table above shows all three for every listed footprint.
The base flange, nailers and insulation
The base flange is the outward-turned skirt along the bottom of the walls. It does two jobs: it is the mounting surface that fastens down to the roof deck or to the wood nailer, and it is the lap surface that the roofing membrane and the counterflashing seal over to keep water out. A wider flange gives more fastening and more flashing area; 3 inches is the common choice, and the designer lets you set it from 1.5 to 6 inches. The bare welded curb this page prices can be built up with the details your roof needs: a continuous treated wood nailer around the top for the equipment's own fasteners and gasket, internal insulation for conditioned-air curbs, a cant strip, or a cross-member to split an RTU's supply and return. Those are added to order; send the equipment and roof details and we will build the curb complete.
How a curb is installed and flashed
- Frame the opening. The roof deck is cut to the curb's inside dimension so duct and services pass through; the structure is reinforced around the opening to carry the curb and equipment load.
- Set and fasten the curb. The curb is set square over the opening and the base flange is fastened down to the deck or nailer.
- Flash it in. The roofing membrane or built-up flashing laps up the curb wall and over the flange; a counterflashing or the equipment's own skirt laps down over that, so water always sheds outward over a lap, never into a seam.
- Set the equipment. The unit lands on the top of the curb, on its gasket or nailer, and bolts down. The open bottom carries the air and the services into the building.
Why field-built curbs go wrong
A curb knocked together on the roof from scrap duct and dimensional lumber gets the unit off the deck, but the corners are rarely square or weldtight, the walls flex under the load, and the flange is seldom flat or wide enough to flash cleanly, so the first ponding or wind event finds the seam. A shop-welded curb is square and rigid by construction, the flange is flat and continuous, and the whole frame is one weldment sized to the equipment, so it carries the load without flexing and gives the roofer a clean, continuous surface to flash to. On a grease or process exhaust, where the curb has to stay sealed and cleanable, the shop-built stainless version is the only acceptable one.
Ordering, price and turnaround
Set the width, length, height and flange in the designer, choose material and gauge, and the price shown is the price you pay; there is no quote step for a standard curb. Each curb is made to order in our Pittsburgh shop from full sheets, so an unusual footprint costs the same as a common one of the same amount of metal. Add the curb to the cart with the rest of the job. For curbs with a wood nailer, internal insulation, a cant, a divided RTU opening, sloped tops for a pitched roof, or a takeoff from an equipment drawing, call 412.725.2744 or email sales@pmxductwork.com with the curb-mount detail and we will price it the same day we read it.
Frequently Asked Questions
What is a roof curb?
A roof curb is a welded sheet-metal frame, an open-top, open-bottom box, that raises a piece of rooftop equipment above the roof surface and gives it a solid, weathertight base to sit on. The equipment bolts to the top of the curb; the curb's outward base flange fastens to the roof deck and carries the flashing. Curbs are used under rooftop air-handling units, condensers, exhaust and supply fans, skylights, hatches and ductwork penetrations.
What size roof curb do I need?
Match the curb footprint to the mounting dimensions on the equipment's installation drawing, not to the cabinet size. The curb width and length are the outside of the box the unit lands on; the unit's curb-mount sub-base or its supply and return openings set those numbers. Height is set by the roof build-up and insulation: 8" to 14" is typical so the finished curb clears the flashing and the counterflashing laps correctly. Enter width, length, height and flange in the designer and it builds and prices the exact curb.
What gauge should a roof curb be?
Roof curbs are structural because they carry the weight of the equipment and resist wind uplift, so they run heavier than duct. 16 gauge is the default for light rooftop fans and small units; 14 gauge for typical packaged RTUs and condensers; 12 gauge for large or tall curbs and high-wind work. 18 gauge is available for small, light skylights and relief hoods. The designer offers 18, 16, 14 and 12 gauge and prices each on the spot.
Galvanized, aluminum or stainless for a roof curb?
Galvanized steel is the standard and what nearly every curb is built from. Aluminum is specified where weight matters or for coastal and corrosive air. Stainless steel is for kitchen grease exhaust fans, process and chemical exhaust, and washdown areas, or anywhere the curb must stay bright. All three are priced live in the designer.
What is the base flange for?
The base flange is the outward-turned skirt around the bottom of the curb. It is the mounting surface: it is fastened down to the roof deck or nailer, and it is where the roofing membrane and the flashing lap over and seal to make the penetration weathertight. A wider flange gives more fastening and flashing area; 3" is typical, and the designer lets you set it from 1.5" to 6".
Do your curbs come insulated or with wood nailers?
The designer prices the bare welded sheet-metal curb. Internal insulation, a continuous wood nailer at the top, a treated cant, or a cross-member to divide supply and return openings can all be added; call 412.725.2744 or email sales@pmxductwork.com with the equipment drawing and we will build the curb to match it.
Can you build a curb to an exact equipment footprint?
Yes. Every curb is made to order to the width, length and height you enter, in quarter-inch steps, so it matches the mounting dimensions of a specific Carrier, Trane, Daikin, Greenheck or other unit. An odd size costs the same as a common one of the same amount of metal. Send the curb-mount detail from the installation manual and we will confirm the numbers.